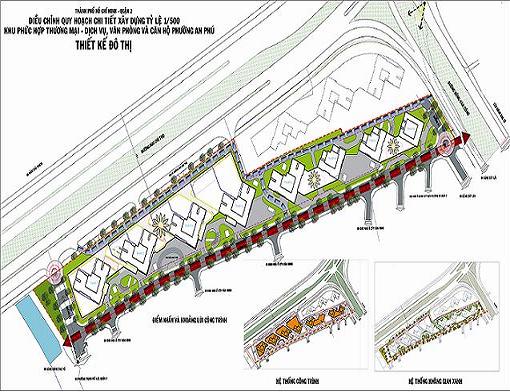
| Scale | : | 46.715,5 m2 |
| Population | : | 5.700 people |
| Building density | : | 50% |
| Building height | : | 33 floors |
| Gross floor area | : | 268.695 m2 |
| Floor area ratio | : | 7,0 times |
Design concept
Overall regional development projects focus on developing into functional areas, commercial, and office
- The landscape architectural space to focus on developing systems based on high-rise buildings linked to the system of trees, creating a comfortable living environment, green, friendly.
- The high-rise areas are arranged access to Mai Chi Tho route. The green areas and service buildings were brought inside, avoiding the major impact of traffic on the route.
- Landscape design green focus with many forms of entertainment, diverse entertainment, attracting residents in the project area and adjacent residential areas.