| Scale | : | 86.851 m2 |
| Population | : | 7.270 People |
| Building density | : | 40 % |
| Building height | : | 35 storeys |
| Floor area ratio | : | 7 times |
Design concept
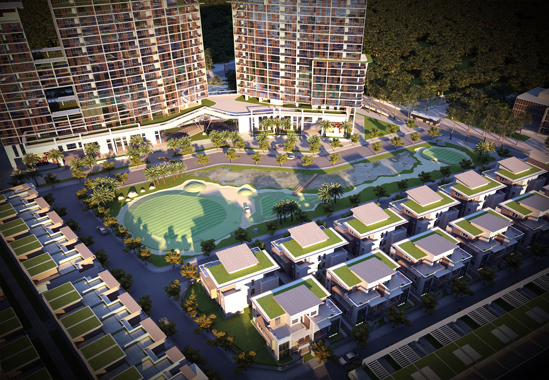
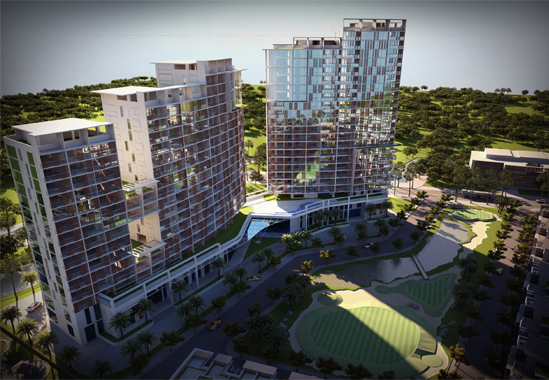
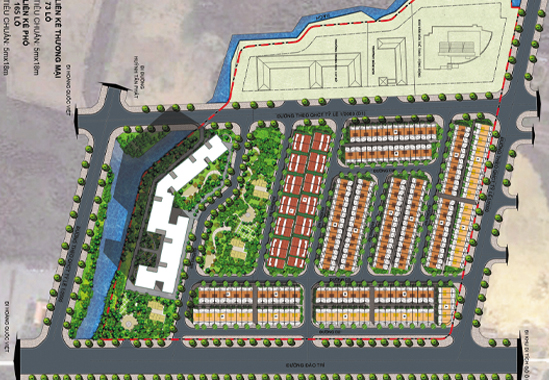
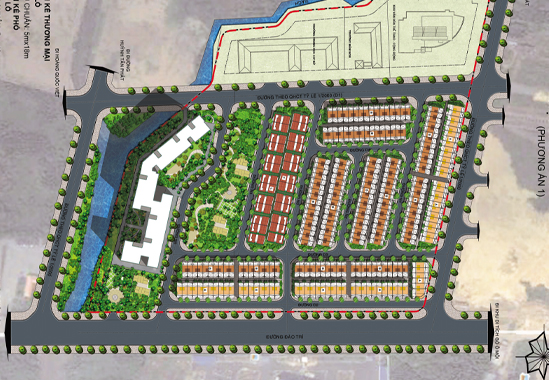
The concept was to create a complex of trading center, services and living space with beautiful, harmonious architectural landscape which was suitable for nature and environment in the area; we used greeneries and waterfronts as the axis, from which we developed other functional components.
The whole area was planned under organic forms repsecting physical geography of the area. The main roads, internal roads were organized to minimize the quantity of land clearance. The internal roads were organized as dead end roads in order to create a peaceful space for living which was isolated from villa groups.
The overall KHAI VY services & trading center has included: trading center, hotels, services, apartments, villa group. Building density of the whole area was 7 times, Building density was 40%, and Maximum building height was 35 storeys.
Location: Tan Thuan ward, district 7, HCMC
Investor: KHAI VY Joint-stock company
Richland Corp. was the consultant who researched this project’s planning