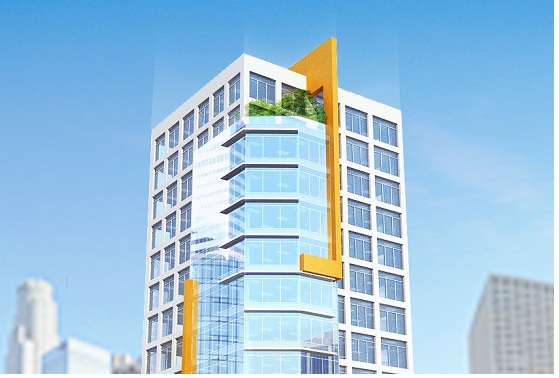
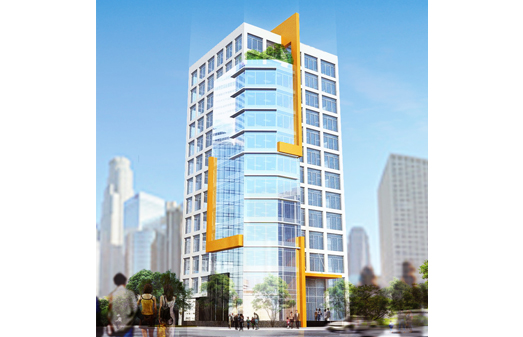
Construction's scale
| Area of land | : | 664,4 m2 |
| Area of building | : | 365 m2 |
| Building density | : | 55% |
| Floor area ratio | : | 7,0 |
| Building height | : | 14 storeys, 2 basements |
| Gross floor area | : | 5.949 m2 |
Construction design’s solutions
Main traffic axis of the building: elevator’s core with two elevators, which went through the building from first basement to rooftop; Staircases included two exit staircases from first floor to rooftop of the building.
Basement 1 & 2: were places for cars, motorcycles, and also places to layout infrastructure…
First floor: welcoming lobby, reception room …
Second floor: Rooms of presidents of company …
Third floor: working spaces for departments
4th-11th floor: Office spaces
12th floor: mixed-use hall
Rooftop: Refreshment area
Reasons for constructing and investing in the project
With the purpose of satisfying staffs’ demand for working places, the construction and investment in offices of the Southern fertilizer join stock Company was absolutely suitable and necessary. Our purpose was to create a stable working place for staffs, which was fully consistent with the general construction and development orientation of Vietnam National Chemical Group, and also contribute to urban embellishment and renovation.