Project Information
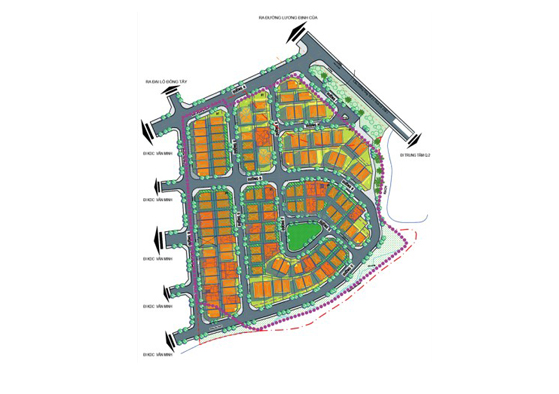
| Scale | : | 3,73Ha |
| Population | : | 726 people |
| Building density | : | 25,52% |
| Building height | : | 3 storeys |
| Min. height | : | 1 storey |
| Plot ratio | : | 0,77 |
Zone function
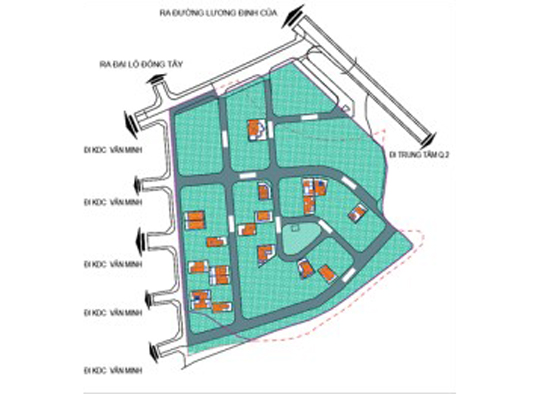
According to the improved Master Plan of District 2, the Site is located inside the zone that planned for low-storey (average 3,2 storeys) residential with garden. On this revising planning time, the design still follows the old principle.
Planning Demands
Mainly for 2 residential types: doublet villa and isolating villa. The required distance is 20m away from Giong Ong To wateredge for the riverside green. Moreover, no construction is allowed within the water boundary.
Design Option
Trying to get the entrance in the chosen option for reaching connection between the existing and the new zones; planning with the neighbour in the midle of the Zone.
Due to the small population and also located inside the residential area where invested by Phu Nhuan Housing Development Company and Van Minh Construction Company, no public constructionsshould be located within the planning site. From there, public constructions for the entire Zone are considered.
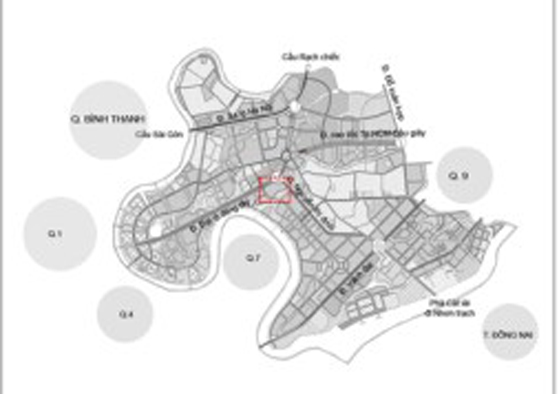
Location: An Phu ward - Dist. 2 - HCMC
Investor : District 2 Housing Managing and Development Co.
Main Consultant by Richland Corporation