| Scale | : | 143Ha |
| Population | : | 34.500 people |
| Building density | : | 25 - 35% |
| Building height | : | 25 storeys |
| Minimum building height | : | 2 storeys |
| Floor area ratio | : | 2 - 4 |
Design’s concept
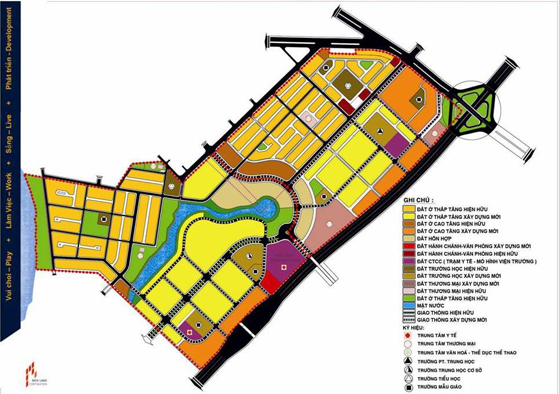
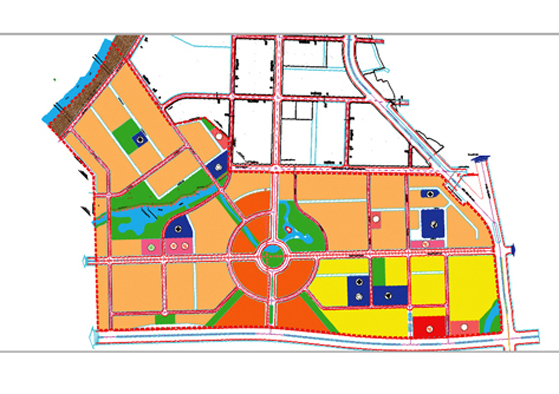
No functional changes in comparison with the approved planning which was new modern residential area; in which, one part served the need for district’s resettlement; the construction was added some functions such as trade in service, offices,… mainly along inner ring road.
Public welfare facilities, Green Park served residential area and resettlement area.
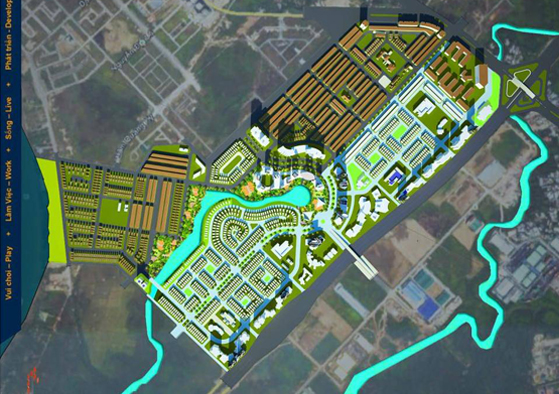
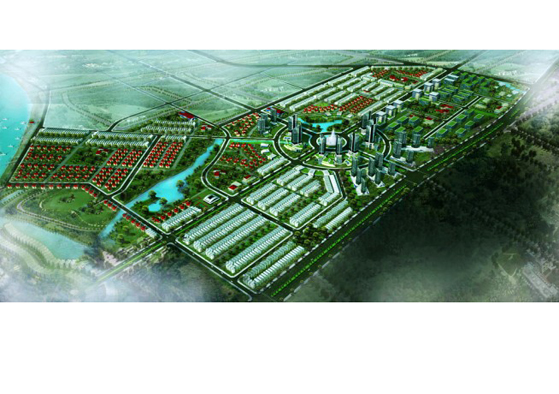
No change in the plan which was approved, the remaining land would be allocated with the height and density of construction descending towards rivers. Leveraging Ngay canal which has run through the area and had length of about 500 meters, we dug canals, lakes which interwove with low-rise and high-rise buildings, in order to form an open space to create landscape, improve microclimate and contribute to drainage of the area. Types of housing have included condominiums, row house with garden, duplex villa and villa.
Small parks, which have interwoven with residential zone and mixed-use area, created continuous green space combining with waterfront in order to create landscape for the area.
Location: District 2, Ho Chi Minh City
Investor: District 2 Management and Development Company
Richland Corp. was main consultancy for the project