| Scale | : | 28,168 m2 |
| Population | : | 3,000 PEOPLE |
| Building density | : | 55 % |
| Building height | : | 25 STOREYS |
| Plot ratio | : | 5,5 |
Concept Design
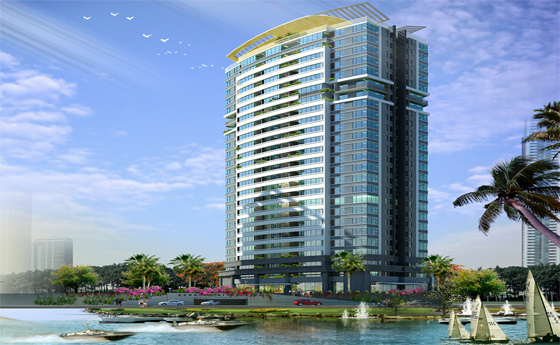
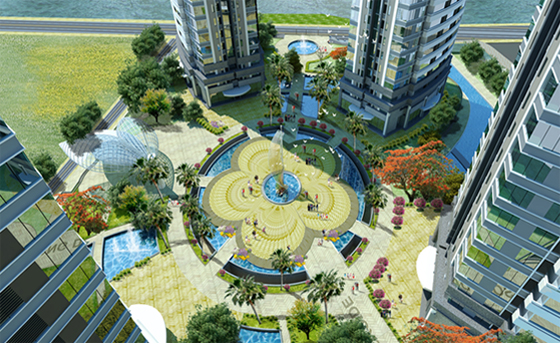
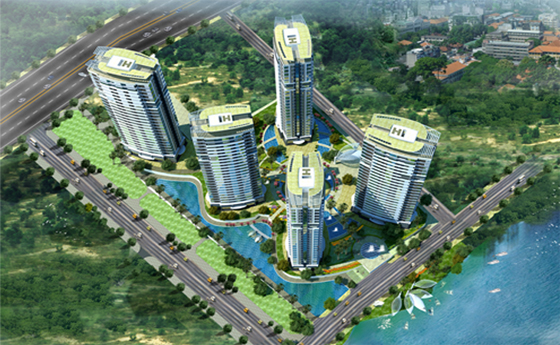
The Master Plan Design has the Project shape as anapricot blossom which is located in the main center square. Five blocks have the curved shape as 05 petals which are designed centripetal to the Square, balanced dividing of the Site.
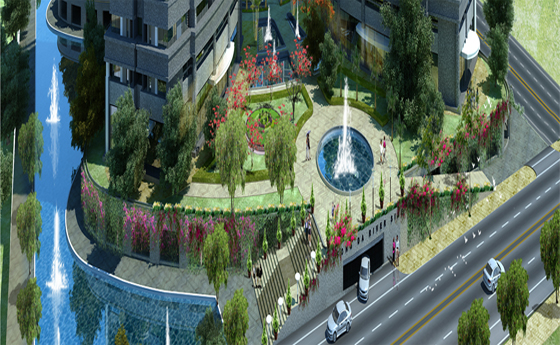
Main entrance is from Highway 13 (60m between the red lines), sub-entrance is from the Saigon riverside road.
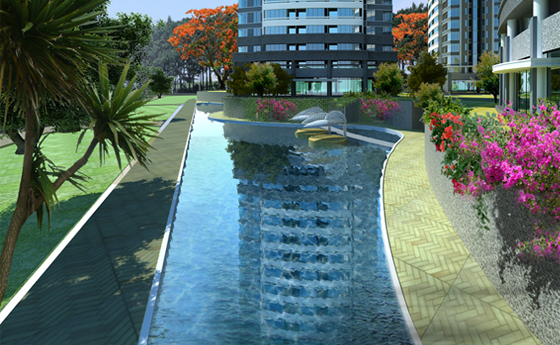
The existing Lo Duong canal is an improved mandering end-canal intermix with the high blocks bringing a friendly water surface and its specific shape to the Project.
The kintergarden is designed wih area of 1,252m2 for the ground floor and 1,000m2 on top of the podium for playground.
Set-up the park together with the seperated green and riverside green in aim to itensify the open space as maximum. Surrounding the buildngs will be planned for flowers and water surface.
Location: Hiep Binh Phuoc, Thu Duc district, HCMC
Investor : Song Da investment and development JSC