| Scale | : | 199Ha |
| Population | : | 28.670 people |
| Building density | : | 30% |
| Expecting population ratio | : | 143 people/Ha |
| Building height | : | 8 storeys |
| Min. building height | : | 1,5 storeys |
| Plot ratio | : | 0,7 |
Concept Design
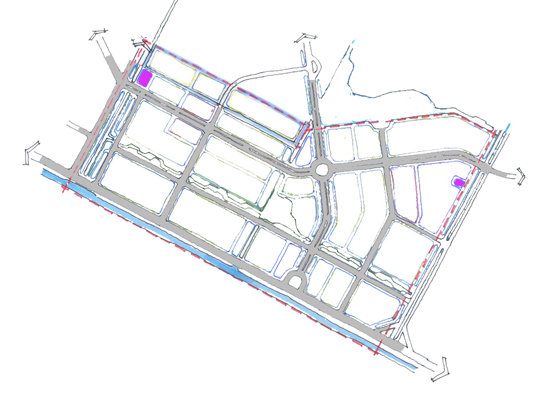
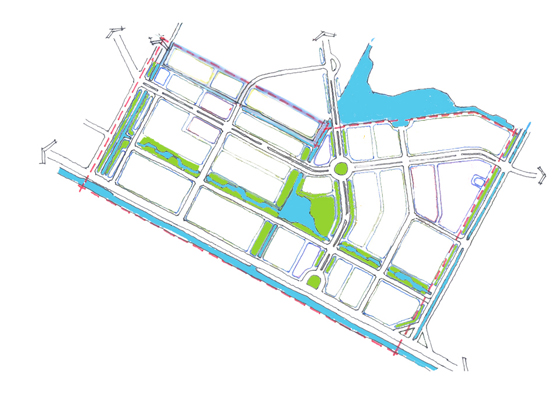
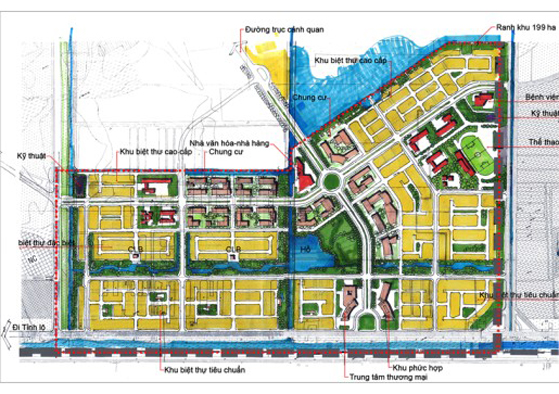
Planning of the main traffic axle with 40m street right-of-way from Tam Tan street to the Site and divide the Site into 2 residential unit. This road axle is the main landscape road for the whole Zone II (leading to the functional areas inside)
Planning of the West - East traffic line connects the University of Medichine and Pharmacy (Zone III) and the educational land Zone I by the traffic with street right-of-way 40m.
The two traffic roads above metting at the landscape center by layout the high-storey buildings (8 to 12-storeys) creating benchmark for the whole urban zone.
* Along the main axles from Tam Tan st. arranging of the high-storeys green buildings and the multifunctional areas aim to make the landscape for the whole Zone.
* The standard villas of 300m2 are arranged along Tam Tan st.
* High-class villas of 450m2 are arranged backward to the inside, clining to the main West - East traffic axle.
* Các loại biệt thự đặc biệt dự kiến tổ chức thành những khu riêng biệt được bảo vệ bằng những dãy cây xanh hoặc bằng những con nước.
*The special villas are arranged as special clusters and protected by the green line or water surface.
The functional areas as school for each residential unit are arranged in the center of unit.
Location: Cu Chi district, HCMC
Investor : Kinh Bac Group
Local Consultant by Richland Corp.