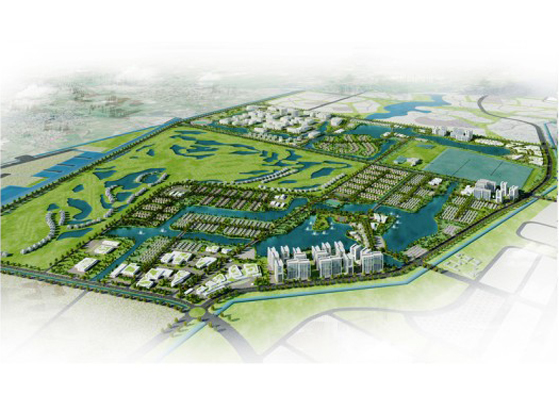
| Golf course | : | 200Ha |
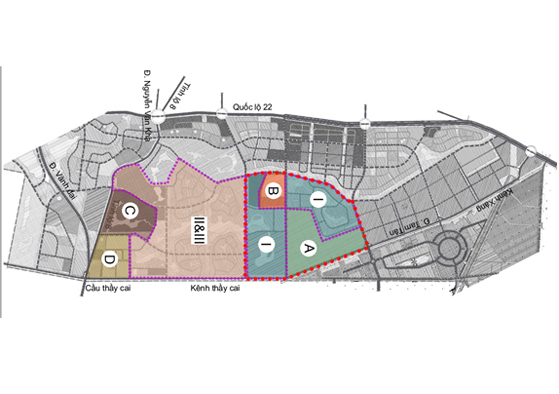
| Area of zone | : | 454,05Ha |
| Population | : | 21.000 people |
| Building density | : | 30 - 40% |
| Maximum building height | : | 15 floors |
| Minimum building height | : | 2,5 floors |
Design concept
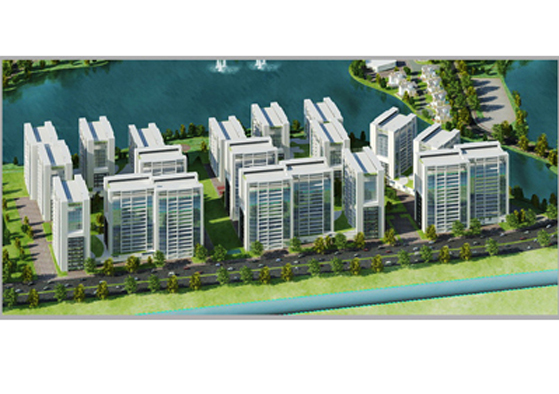
Kinh Bac was a high-end ecological urban zone with modern social infrastructure, infrastructure which were constituted of basic elements:
- River system
- Open spaces
- Land usage maximized interaction between locals, nearby regions, project area
- Transportation and infrastructure
- High quality environment
Layout’s project, function
The project aimed to construct an ecological community which have had main canal connecting the center park of Northwestern urban and nearby cluster of construction with surrounding natural channels, wetland and open spaces and green spaces. Current channels would be renovated to intertwine with each other to create green waterfront system, which created a possibility of forming and developing tourism activities and water sport, resorts and others mixed-use construction in order to highlight project’s area.
Public open space system has been connected with center park and surrounding areas.
This project prioritized the creation of high-end residential area, which has combined harmoniously with pubic land use structure, along with mixed-use public open space system and waterfront.
Location: Cu Chi Ward, Ho Chi Minh City
Investor: Kinh Bac Corporation
Richland Corp. was the local consultancy for the project.