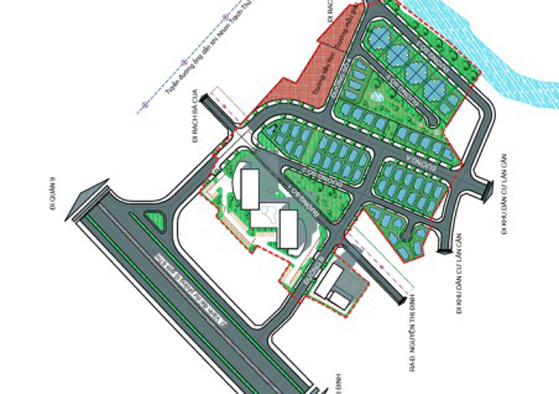
| Scale | : | 335 Ha |
| Population | : | 55.000 - 60.000 people |
| Building density | : | 30 - 35% |
| Floor area ratio | : | 3 - 5 times |
| Minimum building height | : | 3 floors |
| Maximum building height | : | 35 floors |
Design concept
Ecological analysis + concept
The concept was an open space which formed a direct and important connection between two waterfront areas which were innovated. This would supply a main infrastructure element which could help locate project‘s area, and also formed a natural system from green spaces which were organized lively. Having taken advantage of large open space in the South, we connected roads to nearby undeveloped areas in order to reach the northern waterfront.
Water analysis + concept
The concept of open space strived to form a direct and important connection between two waterfront areas which were innovated. It formed and preserved river corridors which played a role as connected lifelines to enhance natural flow, preserve habitat corridors, make plan for residential area which could be developed and increase value by forming more waterfront property.
Air, materials and energy analysis
Both natural and artificial ecosystem offered an opportunity to preserve and use resources within project’s area to create energy. The network of distributed and not concentrated system has been used to supply clean energy and collect waste which could be recycled. Long Energy Park has been an area which has been the easiest thing to be seen in this innovative infrastructure. These areas would be supplemented with productions of clean energy through an installation of water turbine in Sai Gon River.
Location: Binh An Ward – Binh Khanh & An Phu, District 2, Ho Chi Minh City
Investor: Ho Chi Minh City Planning and Construction Investment Management Unit
Richland Corp. was the local consultancy for this project