Project Information
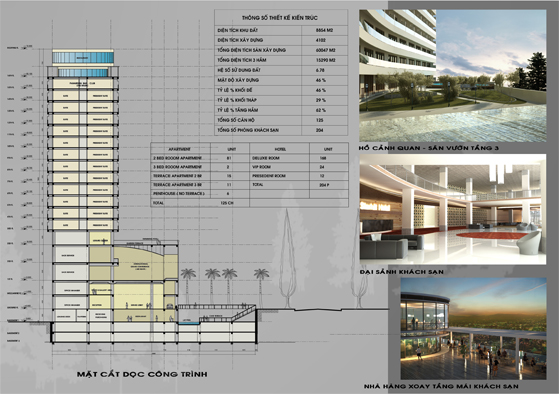
| Scale | : | 8,858m2 |
| Apartment | : | 125 units |
| Hotel room | : | 204 rooms |
| Building density | 46% | |
| Building height | 17 storeys | |
| GFA | 60,047m2 | |
| Plot ratio | 5,10 |
Concept Design
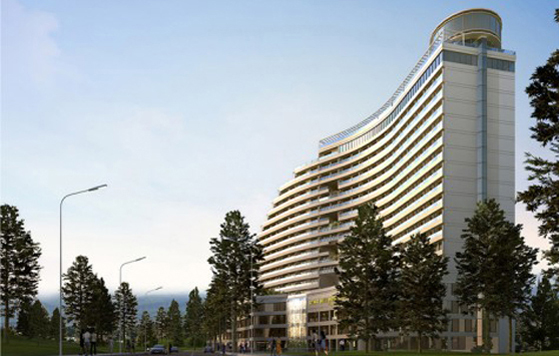
Located on one of the most beautiful City roads, the Starhill complex of hotel and high-class apartment stand out in the center of Da Lat City, mixing with its around nature, and landscape.
With the simple and light bending architecture shapes, the construction inherits all the favours by nature as land, water, air, and light.
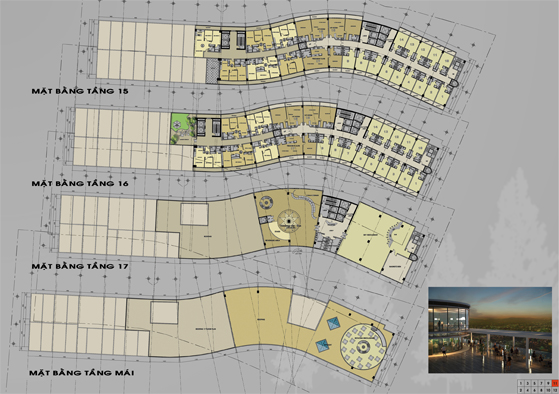
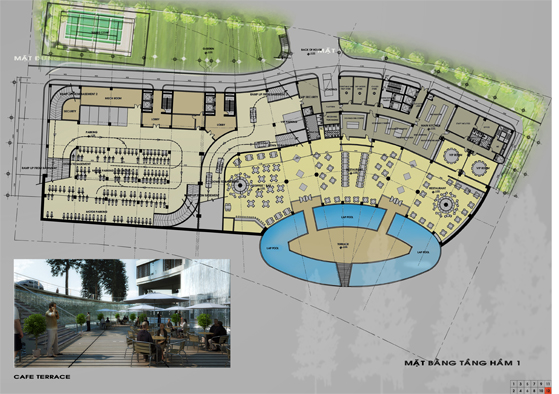
Two main function areas are apartment and hotel which have the similar architecture shapes but aparting by the through-storey ventilated spaces, creating the green space as benchmark for the construction. Step-cube of 100m is ended by the turning restaurant on the roof top, which is another benchmark and a location for viewing the whole City below.
At night, each balcony is lighted as a shining star on the hill-shape look of the construction. This is the main idea along the design. Imagine of behind the forest of high pine-trees is the curve hill with the shining stars on it in the night. A stand-out Starhill, symbolic of the friendly, hamonious, attractive and ancient Da Lat City.
Location: 19 Hung Vuong, Da Lat City
Investor : Song Kim investment JSC
Richland Corp joint the Competition
Second prize winning of the Achitecture Design Competition