| Scale | : | 60.269 m2 |
| Population | : | 8.000 people |
| Building density | : | 35% |
| Building height | : | 10 - 30 floors |
| Floor area ratio | : | 6,5 times |
Design concept
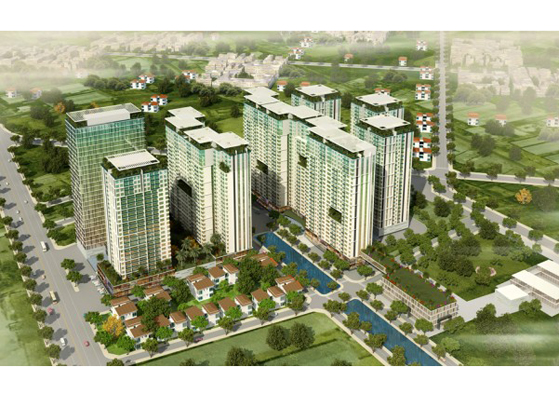
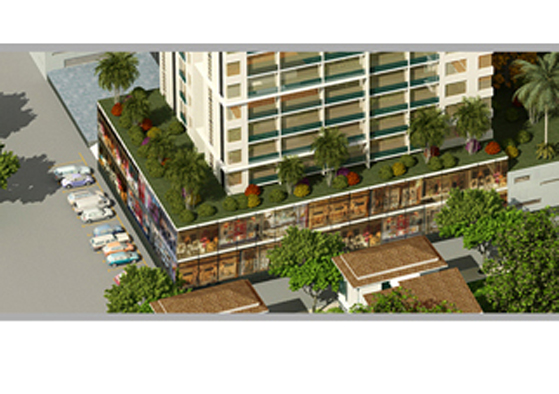
Based on the base structure of development of planning area; the whole planning area is a space which comprises two groups of construction with podium style including obvious podium, torso and top. The podium’s height of the construction has been ≤ 3 stories, which is equivalent to current houses of local people, so that we could retain some parts of the present urban structure, and also keep the ratio of road space, in order to create the feeling of closeness for pedestrians; to create a second ground above the urban which has more and more expensive land fund. On the second ground, we arranged public spaces with or without canopies, which can be used for entertainment activities, community activities, so that we can create a strong connection with current urban lifestyle.
Blocks of offices and apartments which were located at the torso of the construction, have had approximately 22 to 25 stories separating from the hustle and bustle of the city below. The top of the construction creates its own identity which could be seen from far away, in order to create a high oriented highlight for the developing area;
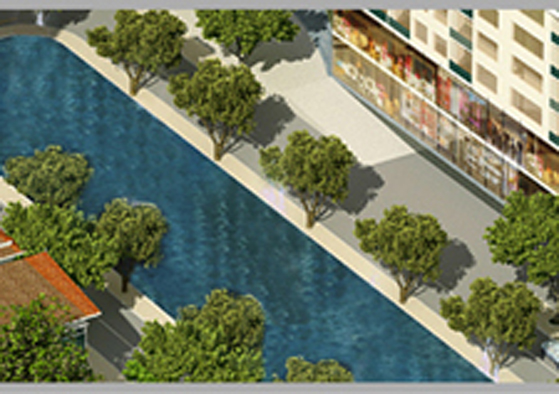
Entrances from Tran Dai Nghia Street have led to parking lots on the ground and in semi-basement, which have also been entrances to commercial center and apartments. Scenic axis road along canal 10 has led to the entrances of commercial centers and parking lots. The internal road on the West has led to parking lots of office building and has also led to apartments. There are the entrances to kindergarten and apartments from Green Park.
Location: Tan Tao A-Q Ward, Binh Tan District, Ho Chi Minh City
Investor: Huu Lien Asia Joint Stock Company
Designed by Richland Corp.