| Scale | : | 49.977 m2 |
| Population | : | 4.986 people |
| Building density | : | 31,47% |
| Building height | : | 15 storeys |
| Plot ratio | : | 2,37 |
Concept Design
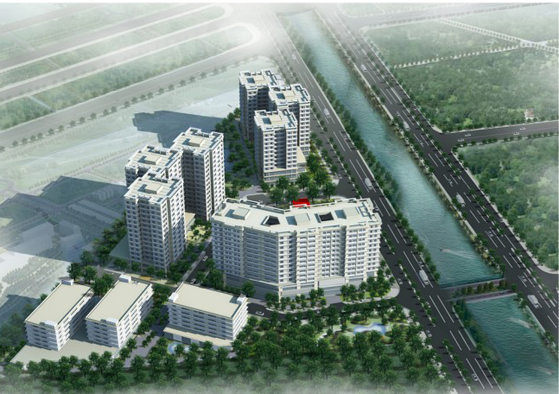
The Project is divided into 02 residential housing groups as South and North of the Site.
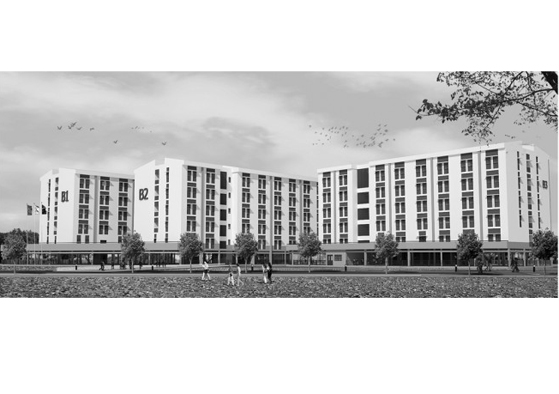
The South of the Site is layout with 6-storeys apartment blocks.
The North of the Site is layout with 12-16 storeys blocks.
* South Site:
Residential 6-storeys housing are located along Cai Tam canal, creating well effects in landscape and use. Clear traffic with silence and heavy separated to ensure the well-transportation and fire safety.
The green area of 3,500m2 is the housing center where facing to the open space in landscape, which is the benchmark on the main entrance to this area, creating the public ground for entertainment and other out-door activities as well as bringing the clean environment. Besides, green is intermixed between the houses.
* North Site:
Apartment group A1 including 3 blocks is layout along the irrigation canal.
Apartment group A1 including 3 blocks is layout along the Cai Tam canal which have the “canal” façade, making harmonious in architecture and landscape.
Apartment group A1 including 3 blocks is layout perpendicularly with the expecting 30m road along the irrigation canal.
The green area is for public activities and entertainment, concurrently intermixing between the blocks.
The kindergarten is located along the expecting road axle which serves the demands for the local residences and neighbor zones.
The uninterrupted traffic system connects 2 sides (expecting road 1 and 2) running along the apartment blocks, connecting to the zone external and internal traffic roads, creating an important landscape.
Location: Tan Nhut commune - Binh Chanh district - HCMC
Investor : Saigon Real Estate Head of Company
dESIGNED by Richland Corp.